Property Search

Save
Ask
Tour
Hide
Share
$1,849,000
3 Days On Site

339 Avenida Vaquero
San Clemente, CA 92672

Single Family Residence|Coming Soon
4
Beds
2
Total Baths
2
Full Baths
2,031
SqFt
$910
/SqFt
1968
Built
Subdivision:
Shorecliffs (SC)
County:
Orange
Listed by Ed Molina of HomeSmart, Evergreen Realty [email protected]

Due to the health concerns created by Coronavirus we are offering personal 1-1 online video walkthough tours where possible.
Call Now: 714-883-2943
Is this the listing for you? We can help make it yours.
714-883-2943
339 Avenida Vaquero339 Avenida Vaquero339 Avenida Vaquero339 Avenida Vaquero
Save
Ask
Tour
Hide
Share

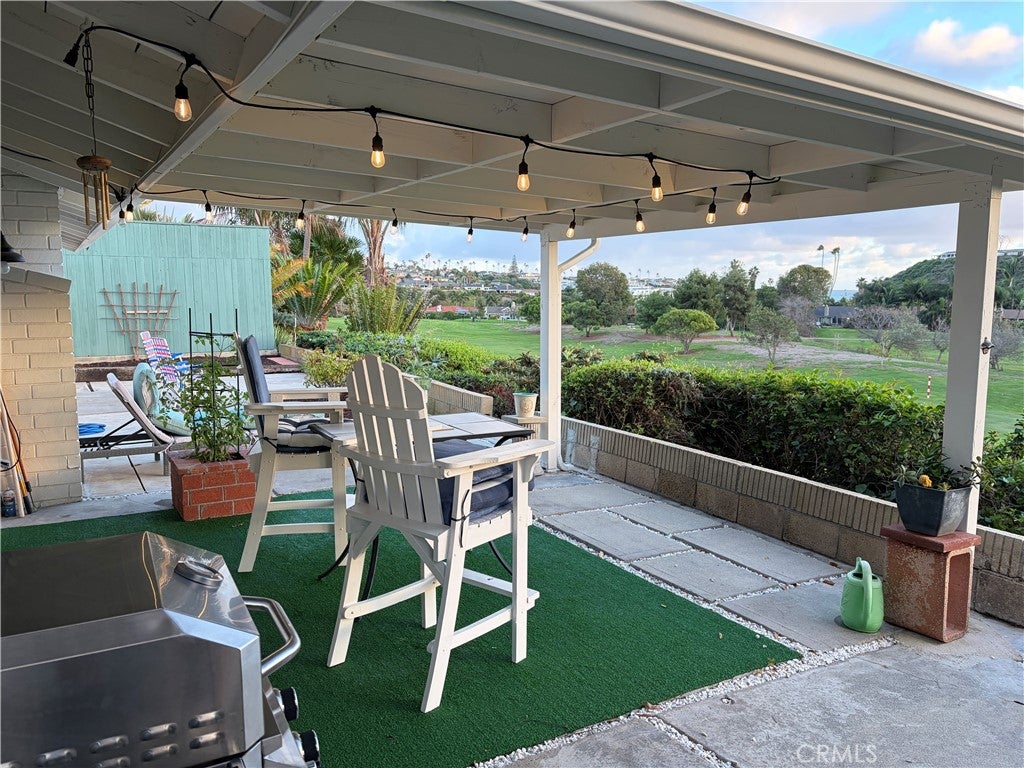
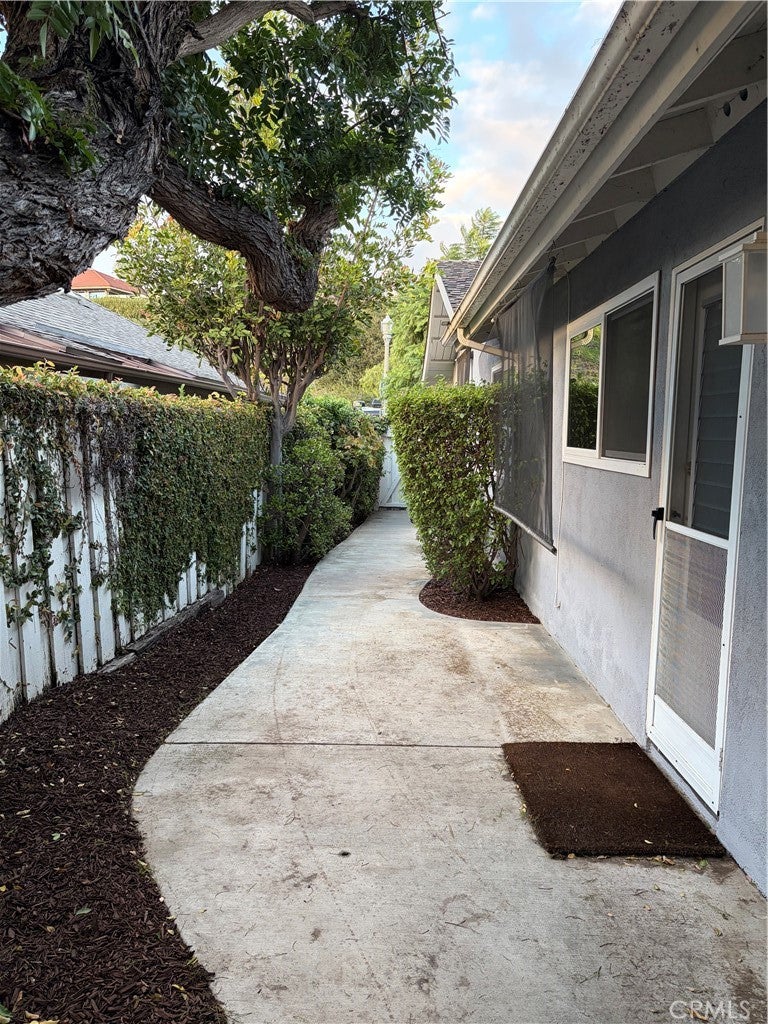
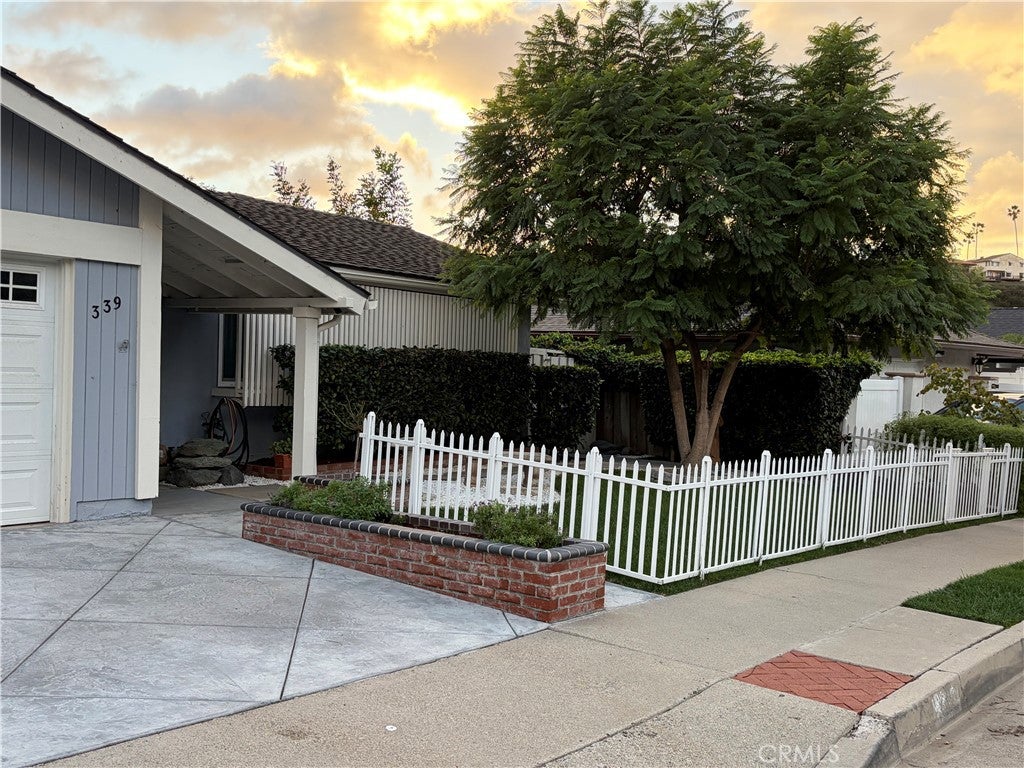
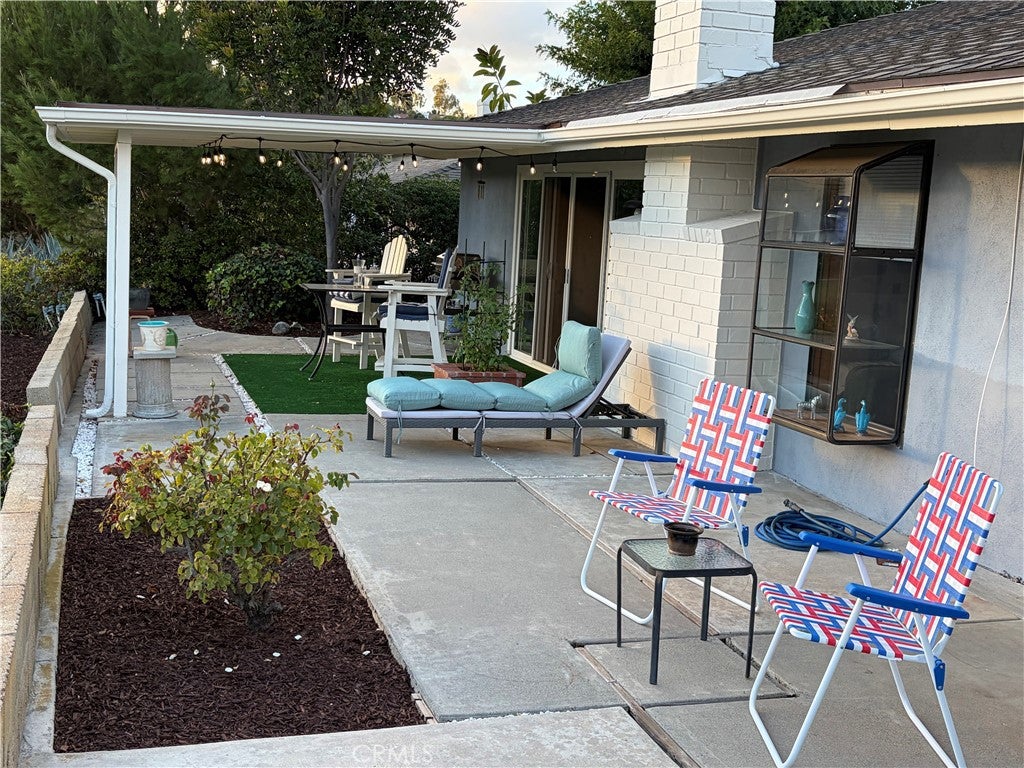
Beach living in the Spanish Village by the Sea! This single level home is located on the 2nd fairway of the Shorecliffs Golf Course. It features four bedrooms and two full bathrooms with 2031 square feet of living space. Yes, a detached two car garage is included. This home is aged with beauty and checks all the boxes, peak ocean view & beautiful sunsets, serene evenings, proximity to world class beaches, excellent schools, restaurants & newly established Miramar Food Hall, San Clemente Outlets, medical facilities, transportation options by automobile or Metrolink, downtown San Clemente and Pier, Dana Point Harbor, historic San Juan Capistrano and more! On those days you just want to chill, you can sit on the back patio and watch golfers or the sunsets, or sit in the private courtyard and read your paper, drink your favorite beverage and just relax. This home is located on a single loaded street which provides ample parking for your family and guests. The pride of ownership of almost 50 years is truly apparent. Enjoy access to Shorecliffs Beach Club for friendly social gatherings on the beach. Experience the joy of beach living with beautiful sunsets. No HOA or Mello Roos!!

Save
Ask
Tour
Hide
Share
Listing Snapshot
Price 
$1,849,000
Days On Site 
3 Days
Bedrooms 
4
Inside Area (SqFt) 
2,031 sqft
Total Baths 
2
Full Baths 
2
Partial Baths 
N/A
Lot Size 
0.1446 Acres
Year Built 
1968
MLS Number 
OC26230482
Status 
Coming Soon
Property Tax 
N/A
HOA/Condo/Coop Fees 
N/A
Sq Ft Source 
Assessor
Friends & Family
Recent Activity
2 days agoStatus changed to Coming Soon
2 days agoListing updated with changes from the MLS
4 days agoListing first seen on site
General Features
Acres 
0.1446
Direction Faces 
South
Disclosures 
HomeWarranty
Foundation 
Slab
Garage 
Yes
Garage Spaces 
2
Land Lease 
No
Levels 
One
Number Of Stories 
1
Parking 
ConcreteDrivewayGarage Faces FrontGarageOn StreetStorage
Parking Spaces 
2
Property Sub Type 
Single Family Residence
Security 
Carbon Monoxide Detector(s)Smoke Detector(s)
Sewer 
Public Sewer
Special Circumstances 
Standard
Style 
Traditional
Utilities 
Cable AvailableCable ConnectedElectricity AvailableElectricity ConnectedNatural Gas AvailableNatural Gas ConnectedSewer AvailableSewer ConnectedWater AvailableWater Connected
Water Source 
Public
Interior Features
Appliances 
DishwasherElectric OvenGas RangeIce MakerMicrowaveRefrigeratorDryerWasher
Cooling 
Central Air
Electric 
220 Volts in Laundry
Fireplace 
Yes
Fireplace Features 
GasLiving RoomWood Burning
Flooring 
CarpetConcreteStoneVinyl
Heating 
Central
Interior 
Breakfast BarLaminate CountersMaster Downstairs
Laundry Features 
Washer HookupElectric Dryer HookupInsideLaundry Closet
Main Level Bedrooms 
4
Window Features 
Window CoveringsBlindsBay Window(s)Double Pane WindowsDrapesScreens
Bathroom 
Features - Low Flow Plumbing Fixtures
Bedroom 
Dining Room 
Family Room 
Kitchen 
Laundry 
Master Bathroom 
Master Bedroom 
Save
Ask
Tour
Hide
Share
Exterior Features
Construction Details 
StoneFrameStucco
Exterior 
GardenLightingRain Gutters
Fencing 
Wood
Lot Features 
Front YardGardenSprinklers In RearSprinklers In FrontLandscapedLevelOn Golf CourseNear Public Transit
Patio And Porch 
Patio
Pool Features 
None
Road Frontage 
City Street
Roof 
CompositionShingle
Spa Features 
None
View 
City LightsGolf CourseHillsNeighborhoodOceanTrees/Woods
Waterfront Features 
Ocean Access
Waterview 
City LightsGolf CourseHillsNeighborhoodOceanTrees/Woods
Windows/Doors 
Window CoveringsBlindsBay Window(s)Double Pane WindowsDrapesScreens
Community Features
Accessibility Features 
Accessible Doors
Association Amenities 
ClubhouseMeeting RoomManagementBarbecuePicnic AreaPlayground
Community Features 
CurbsGolfStreet LightsSidewalks
MLS Area 
SN - San Clemente North
School District 
Capistrano Unified
Financing Terms Available 
Cash
Building Access 
Front
Roads 
Paved
Schools
School District
Capistrano Unified
Elementary School
Marblehead
Middle School
Shorecliff
High School
San Clemente


This information is for your personal, non-commercial use and may not be used for any purpose other than to identify prospective properties you may be interested in purchasing. The display of MLS data is usually deemed reliable but is NOT guaranteed accurate by the MLS. Buyers are responsible for verifying the accuracy of all information and should investigate the data themselves or retain appropriate professionals. Information from sources other than the Listing Agent may have been included in the MLS data. Unless otherwise specified in writing, the Broker/Agent has not and will not verify any information obtained from other sources. The Broker/Agent providing the information contained herein may or may not have been the Listing and/or Selling Agent.

Neighborhood & Commute
Source: Walkscore
Disclosure: Community information and market data powered by Constellation Data Labs. Information is deemed reliable but not guaranteed.
Save
Ask
Tour
Hide
Share